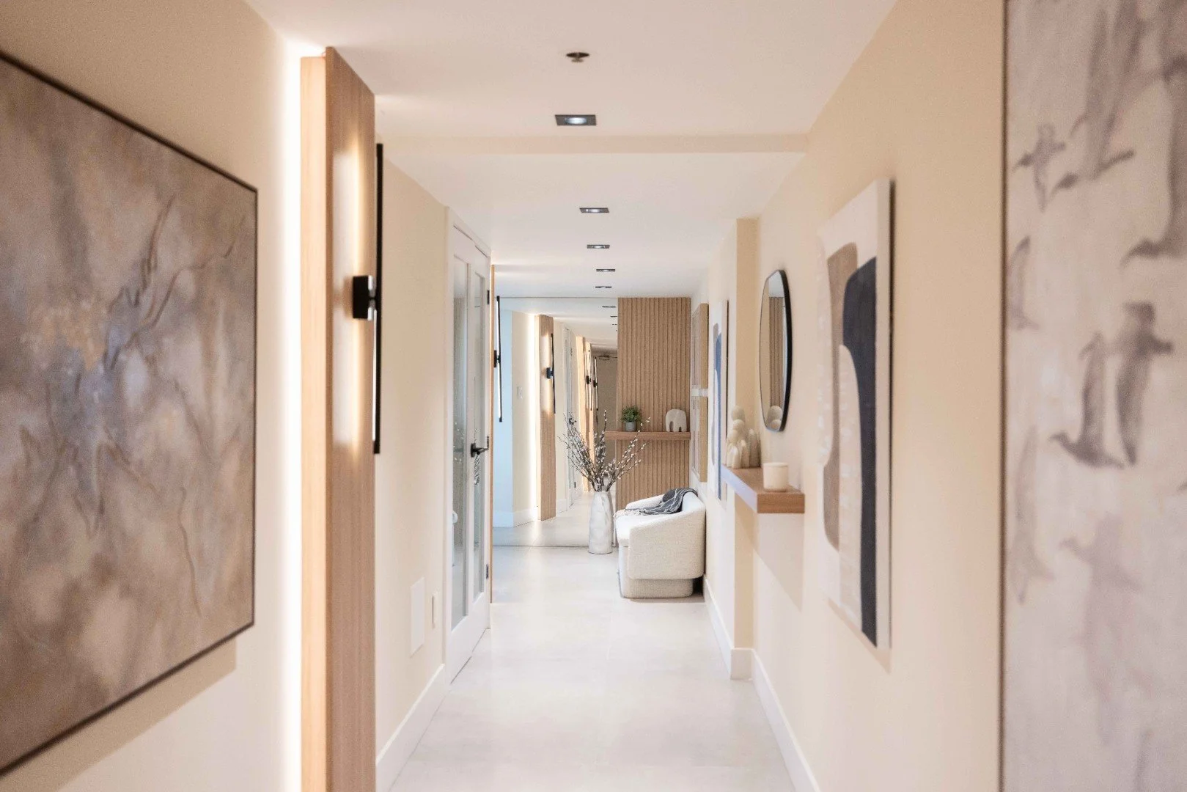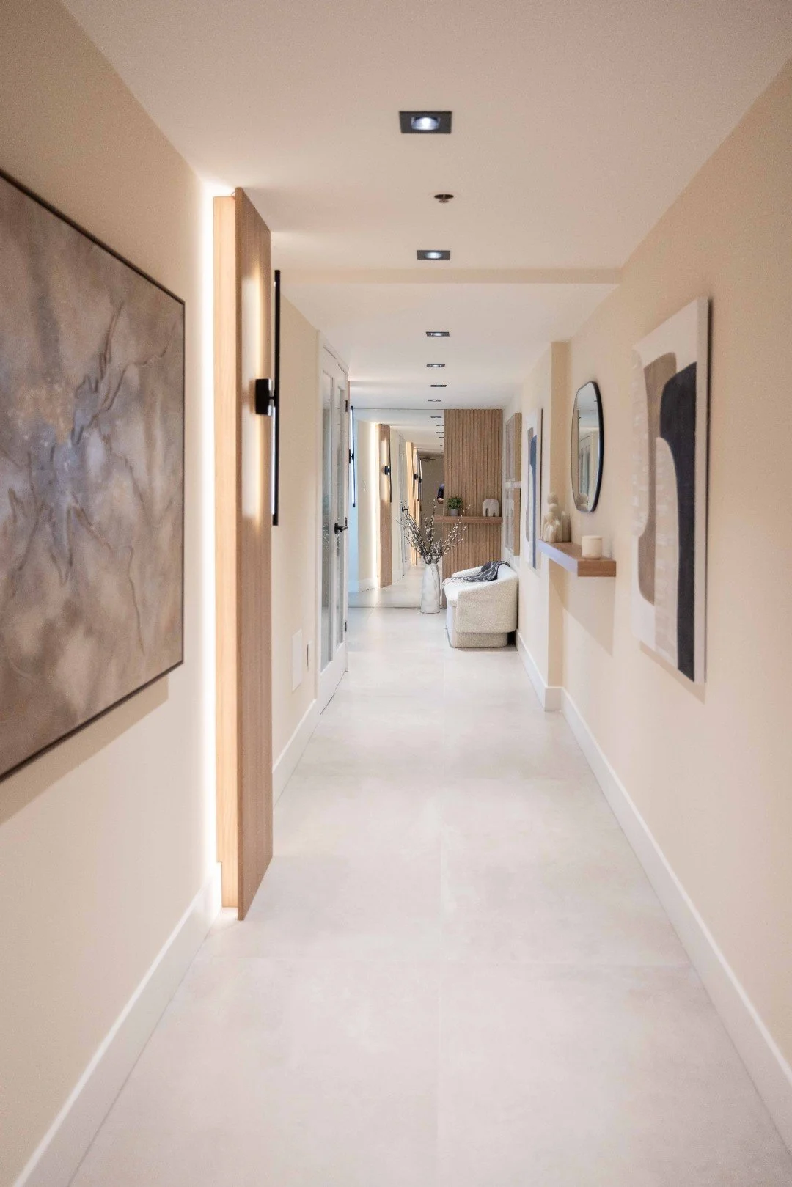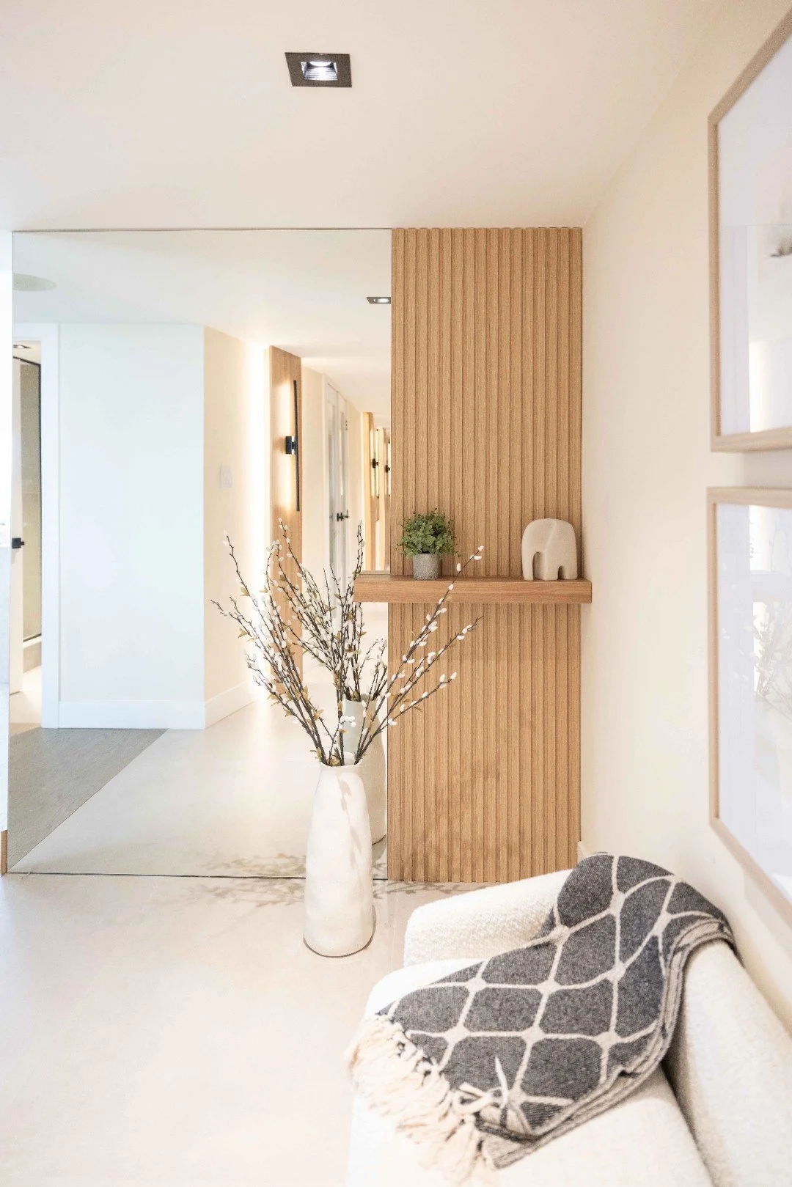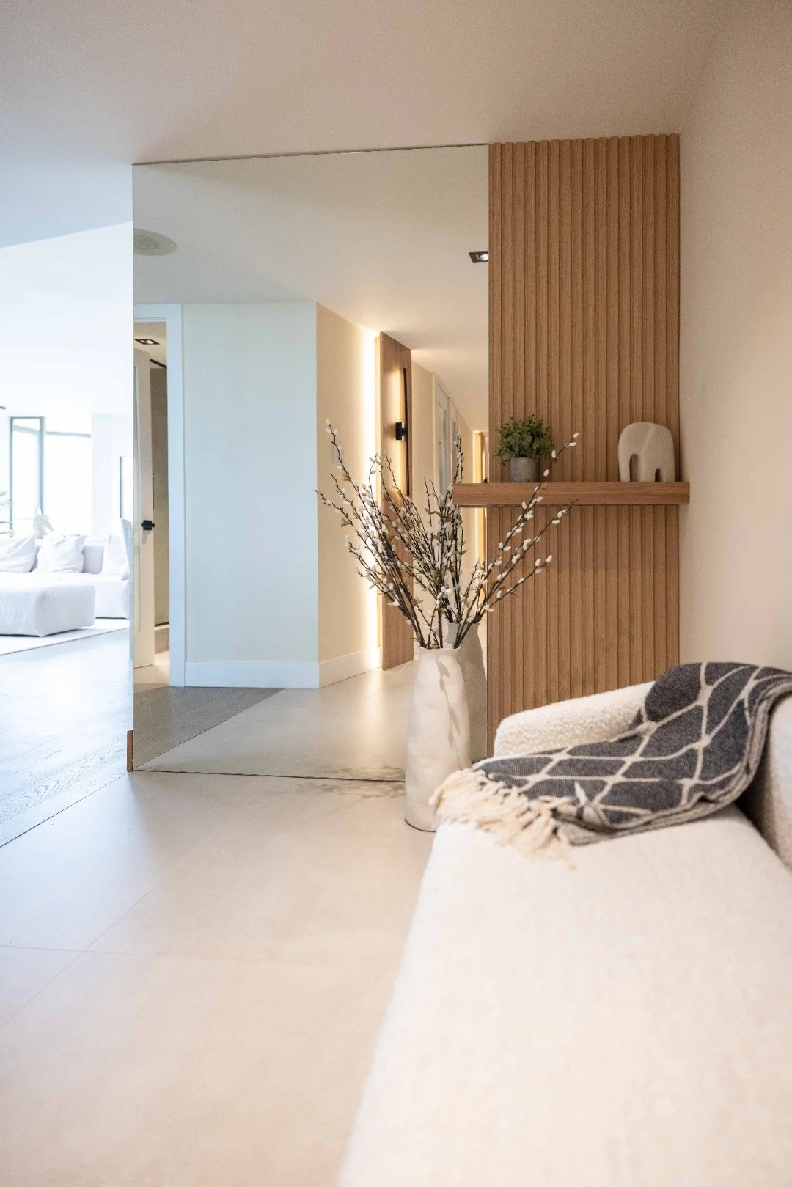
Palace Pier Condo Renovation — Etobicoke
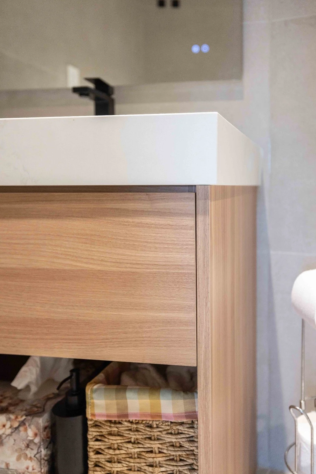
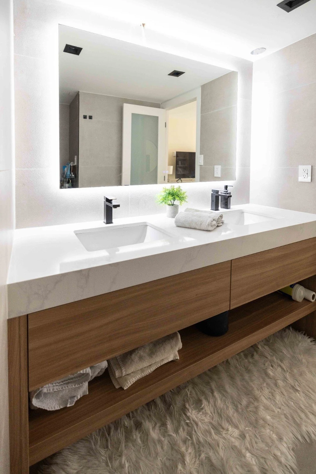
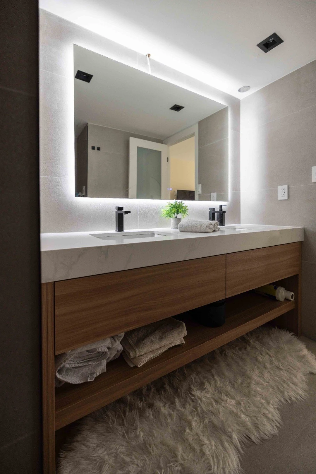
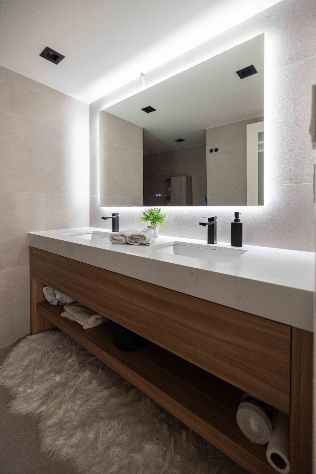
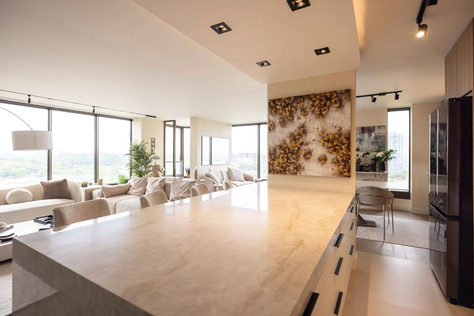
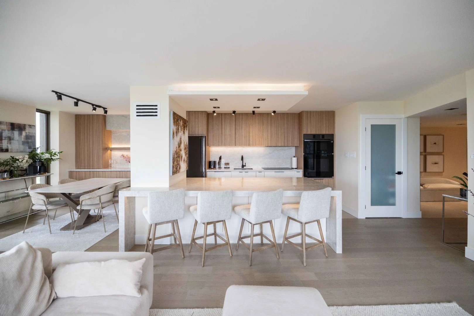
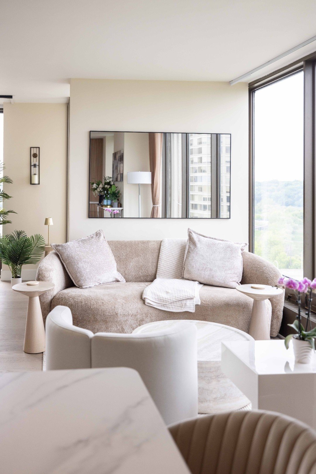
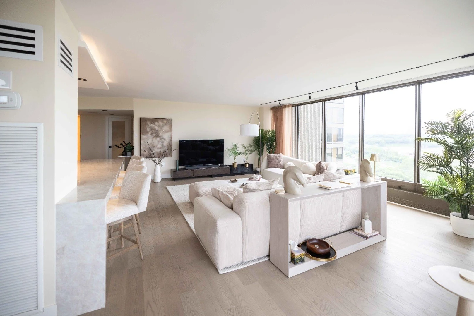
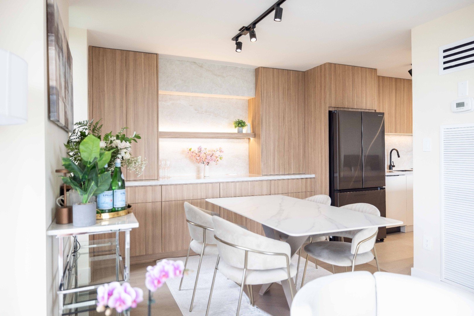
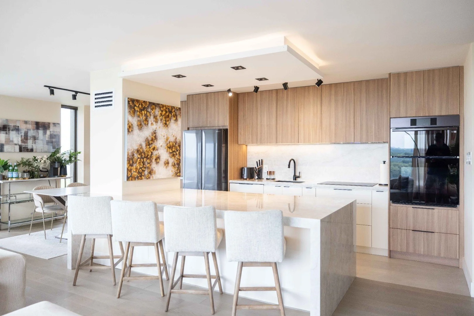
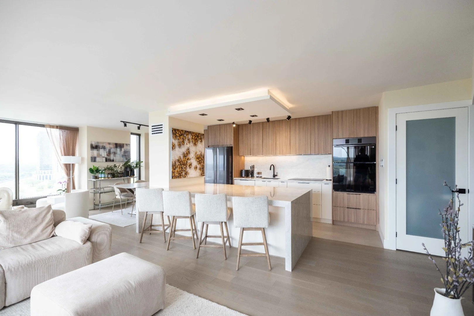
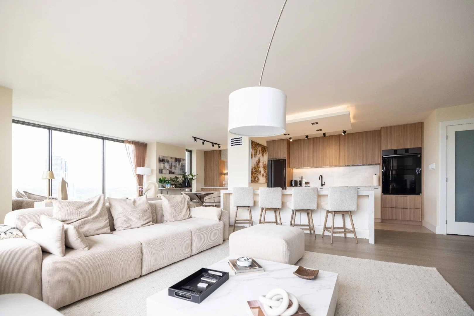
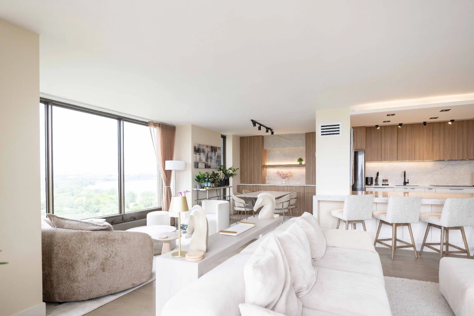
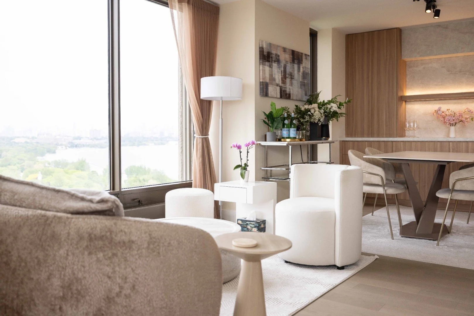
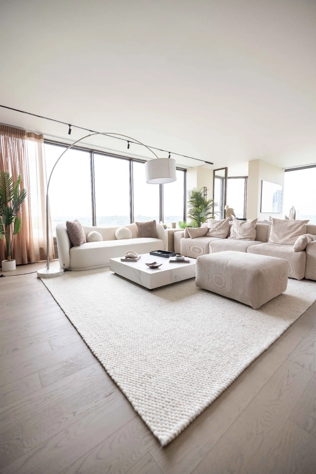
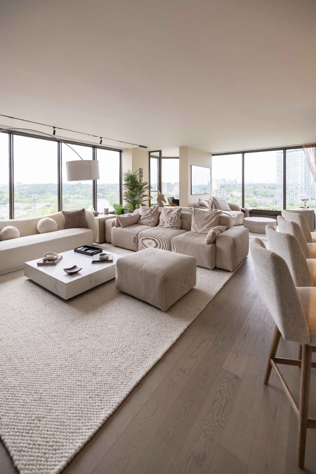
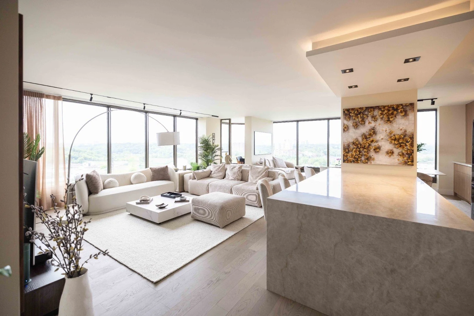
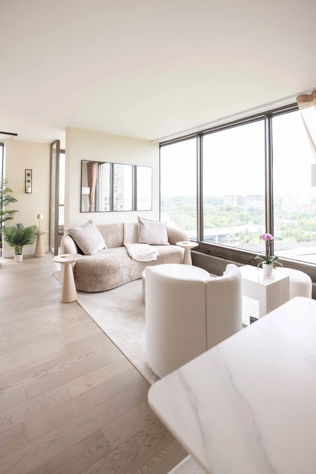
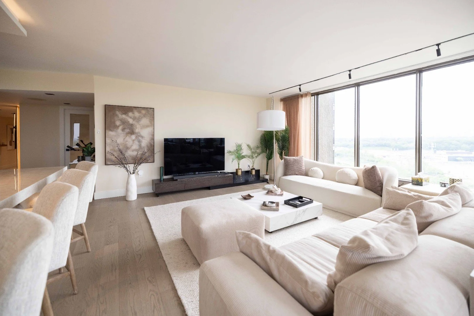
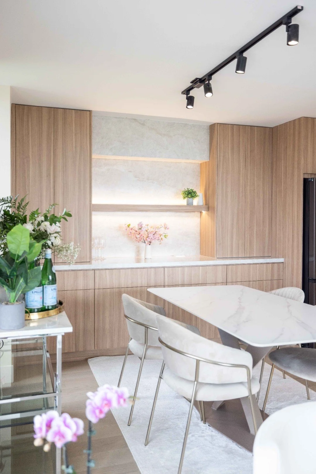
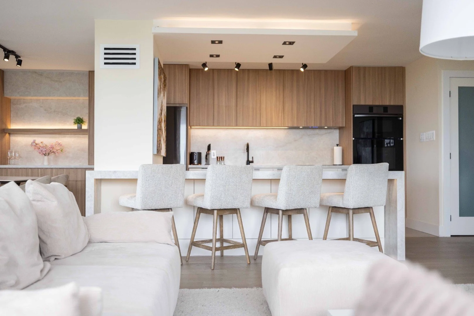
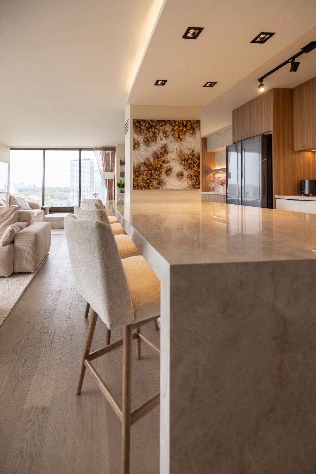
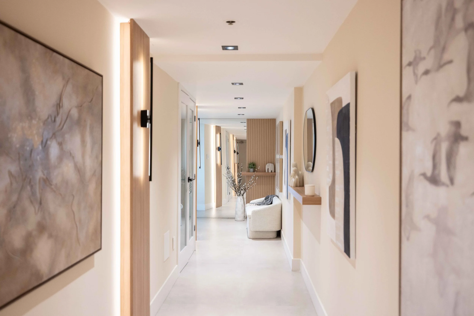
A complete transformation of a waterfront condominium, reimagined from the ground up as a single open-plan living space. Floor-to-ceiling windows frame the view across the city, while warm rift-cut wood, honed stone, and a soft neutral palette bring a quiet, residential calm to every room.
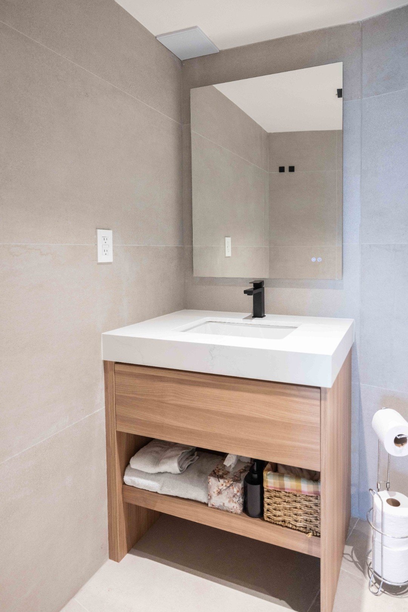
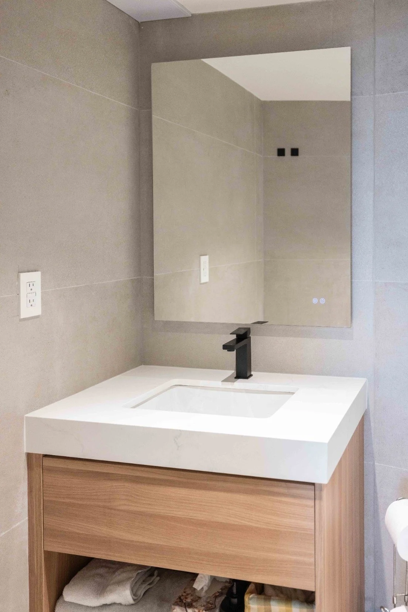
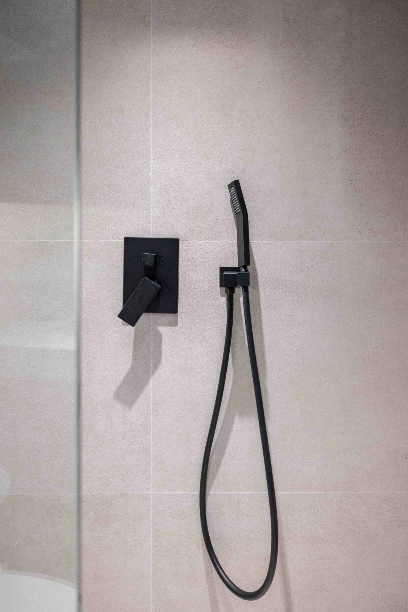
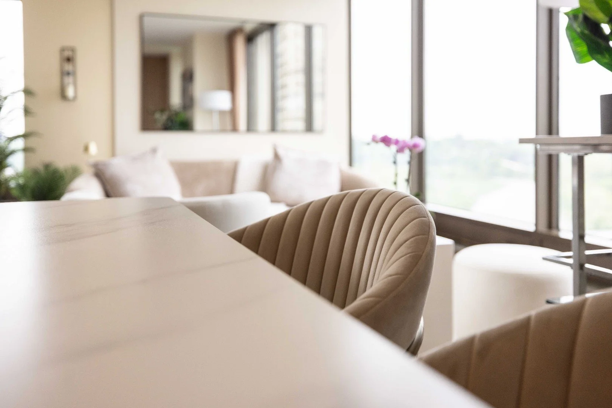
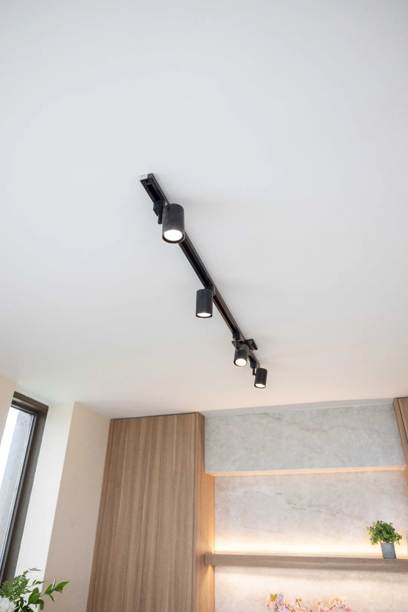
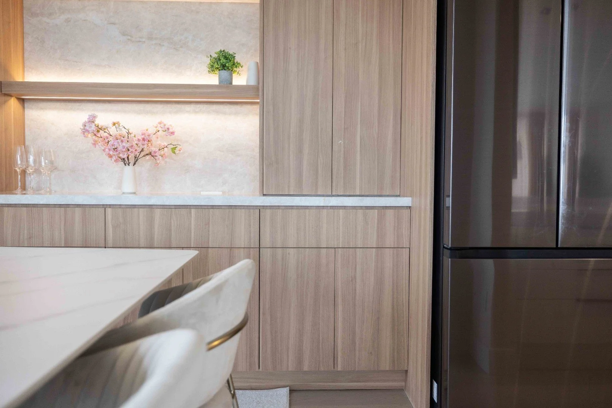
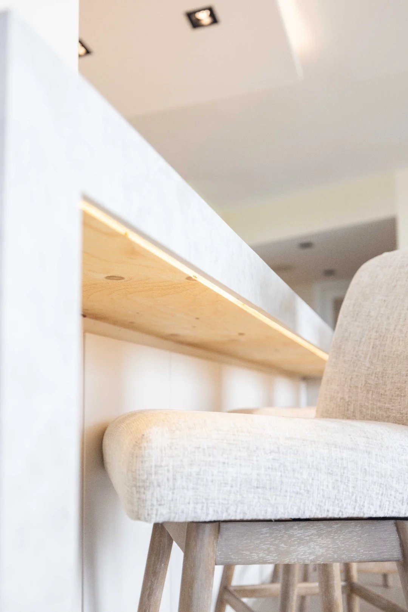
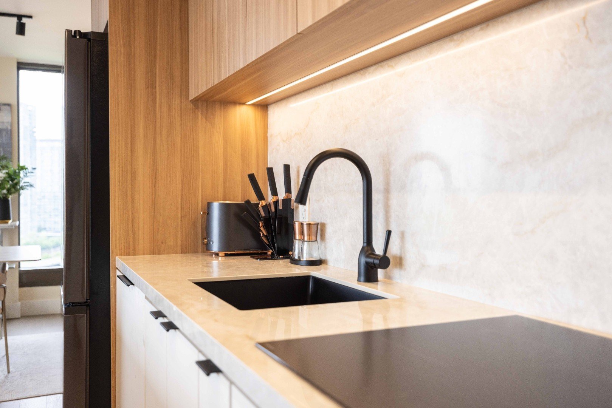
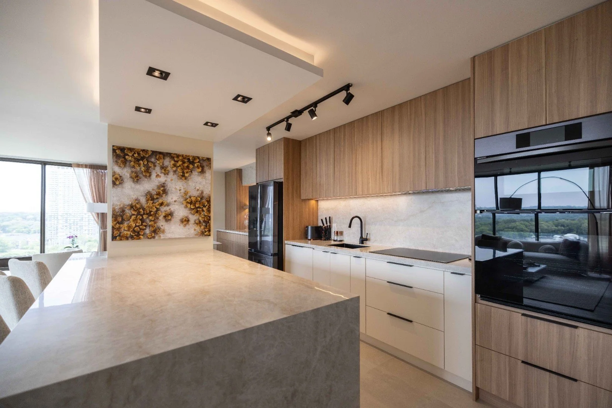
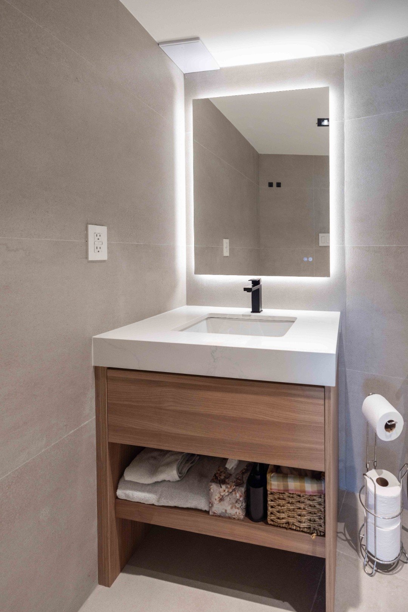
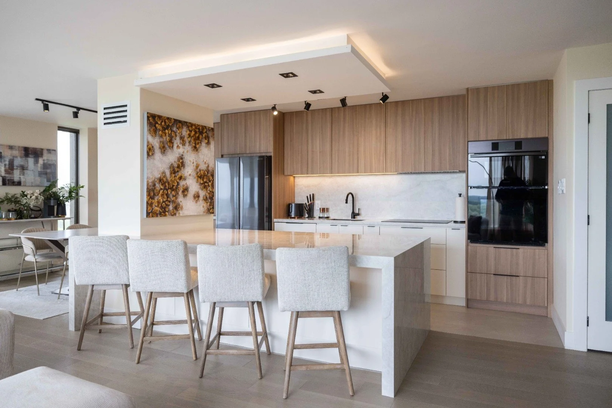
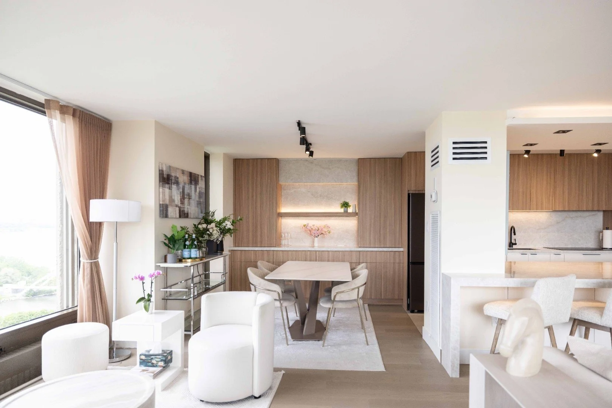
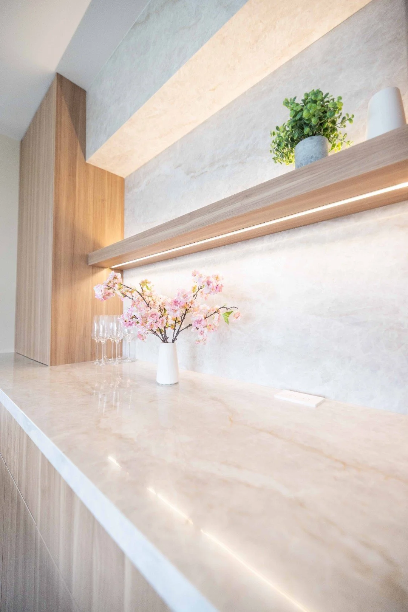
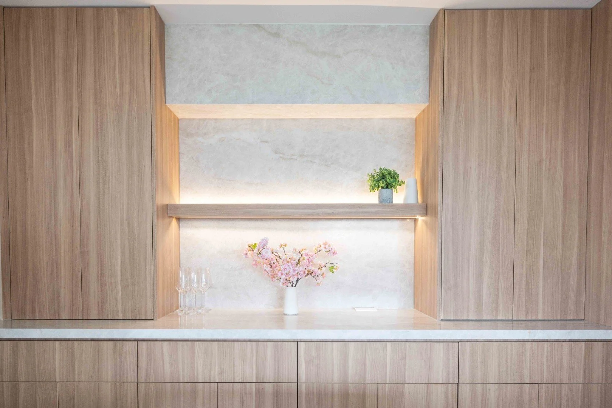
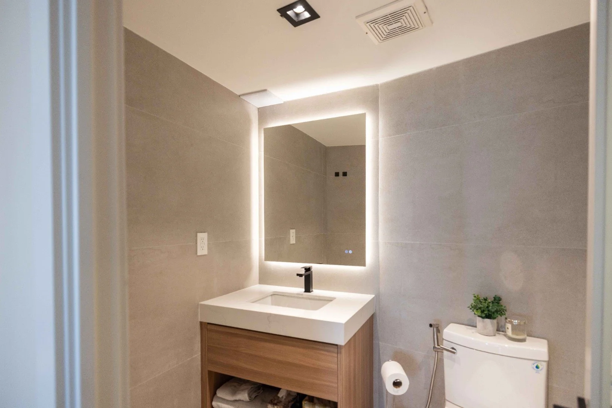
At the center is a custom kitchen built around a full-height stone waterfall island and integrated millwork that runs wall to wall. Concealed lighting, a backlit feature shelf, and a matte-black fixture package give the space depth without noise. The living and dining areas flow without interruption, anchored by natural oak flooring and a layered, tonal furnishing scheme.
Construction, interior design, and cabinetry delivered under one roof. One team, one timeline, one standard.