Lantern Capital Office — Mississauga
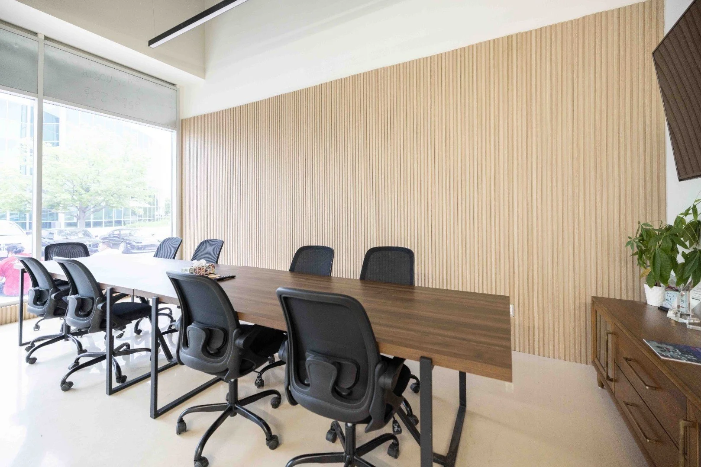
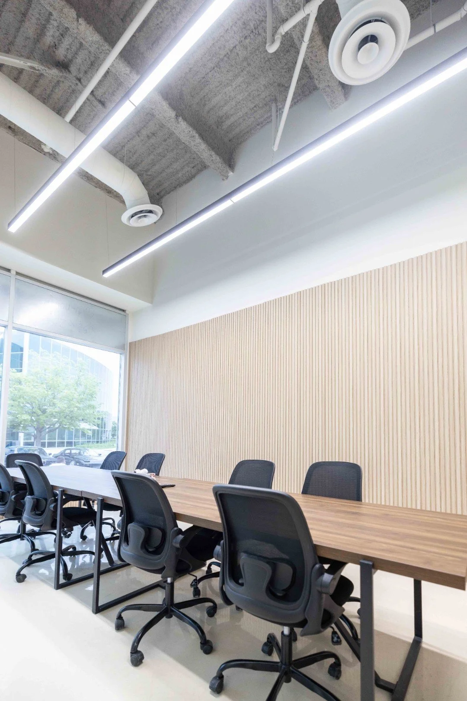
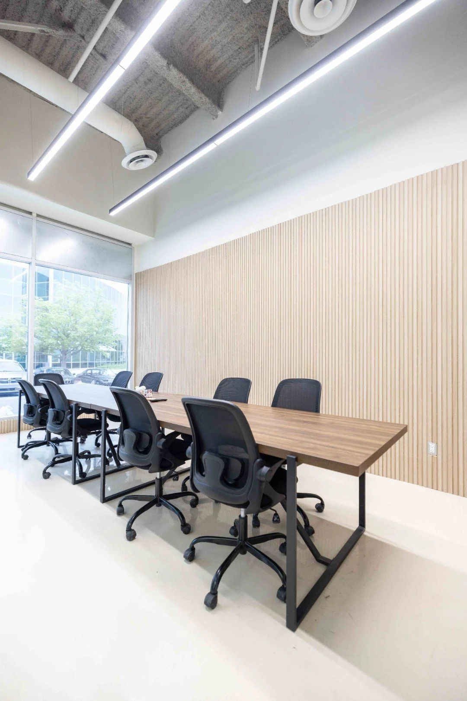
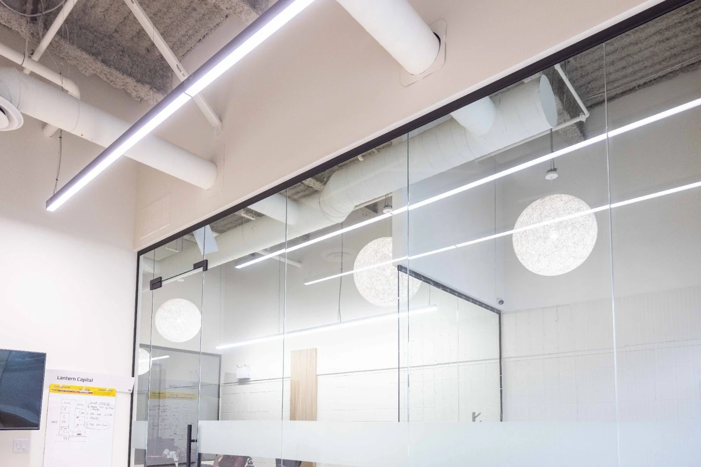
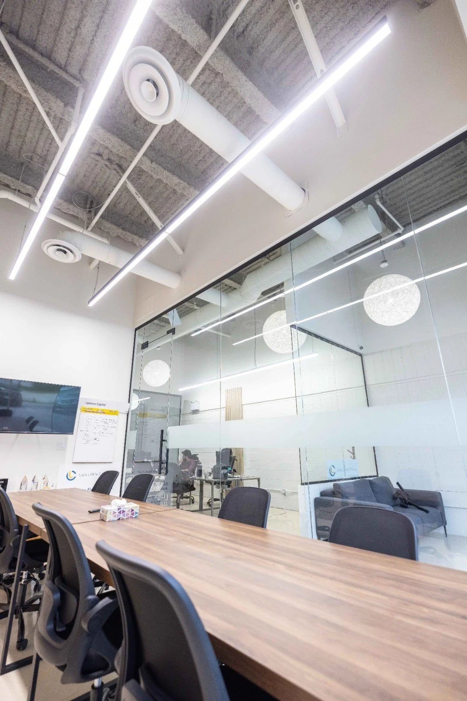
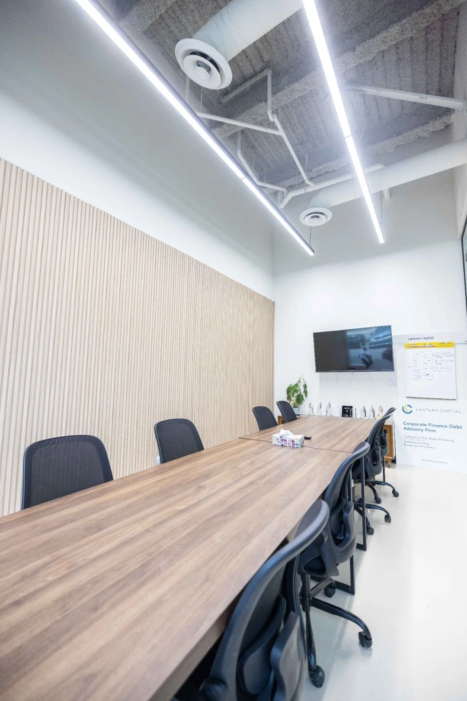
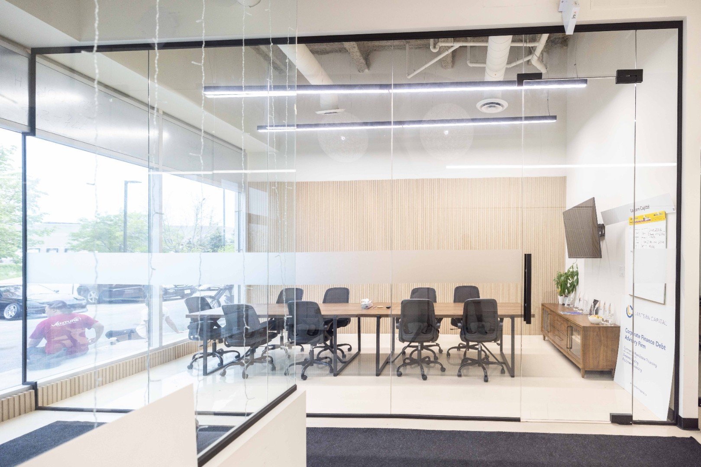
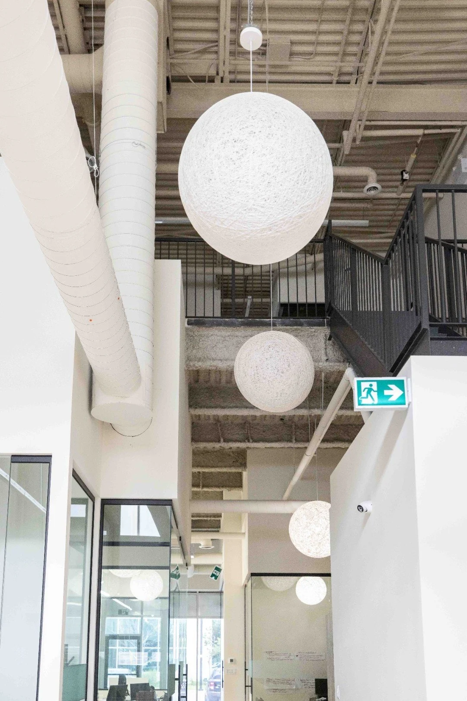
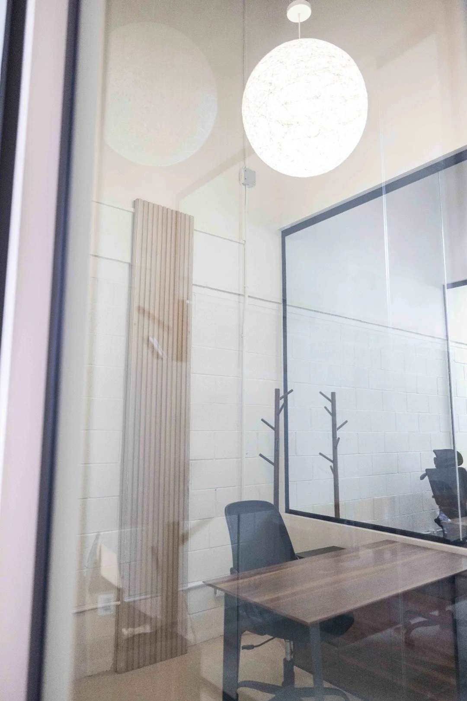
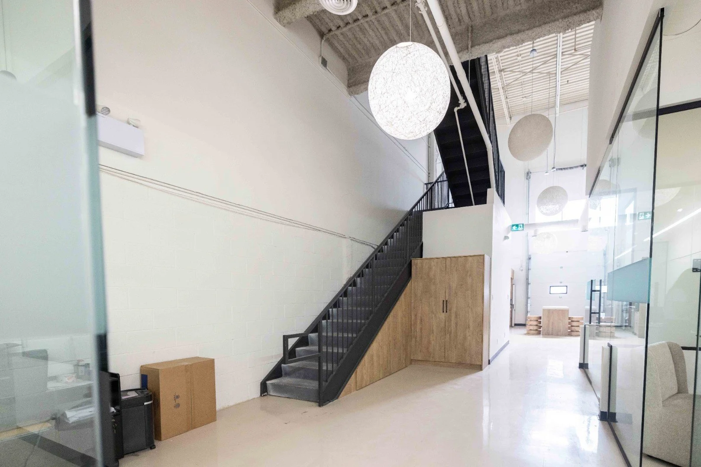
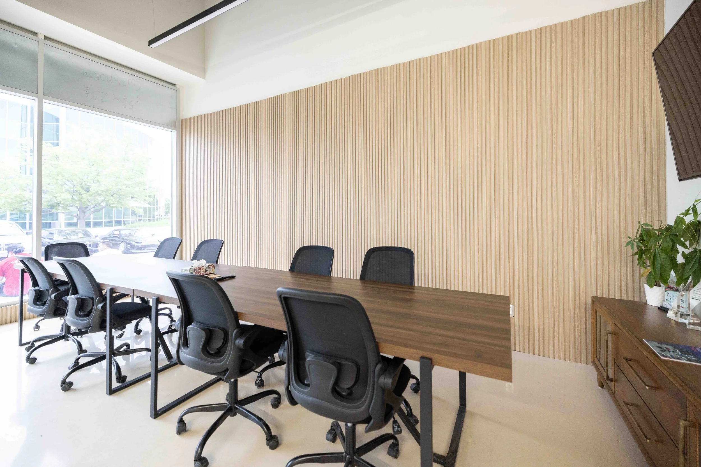
A commercial build-out for a corporate finance firm, turning a raw industrial unit into a polished, working office. Exposed ceilings and linear lighting keep the space open and modern, while full-height glass partitions divide boardrooms and private offices without closing the floor in.
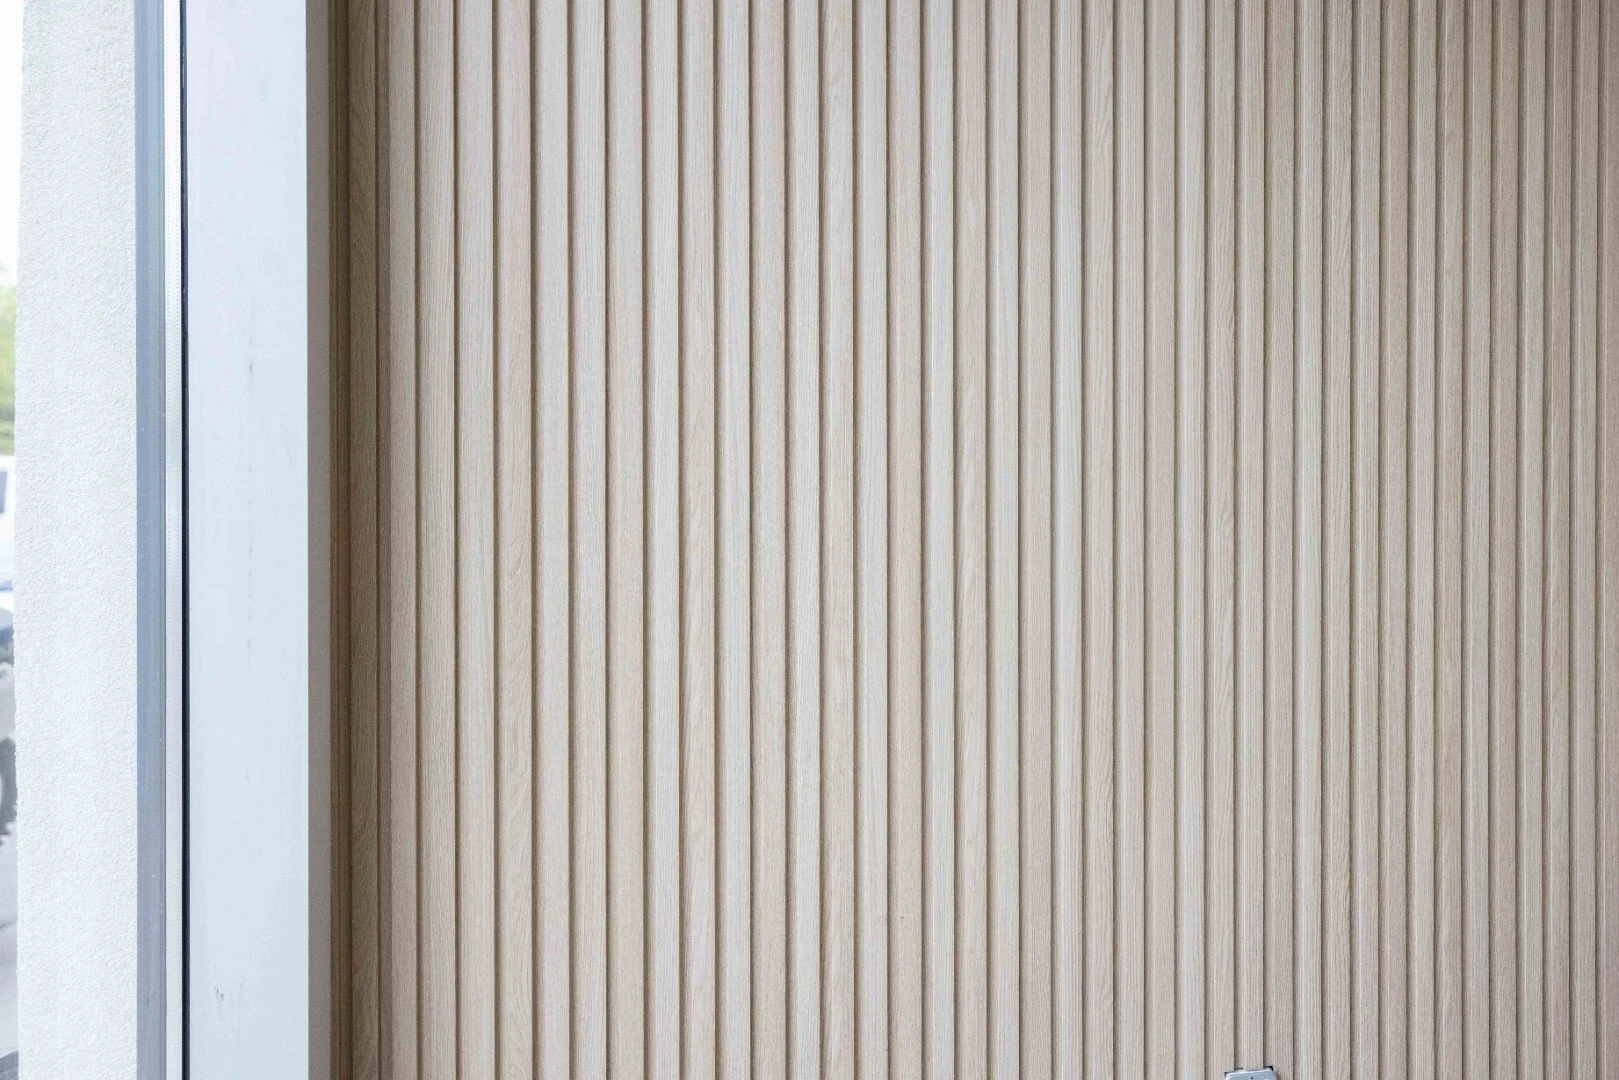
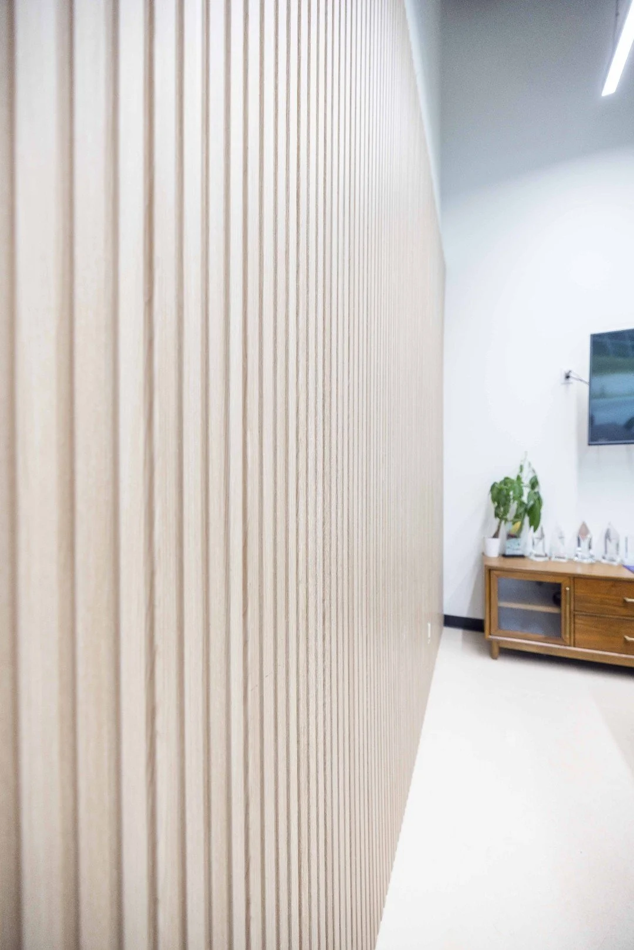
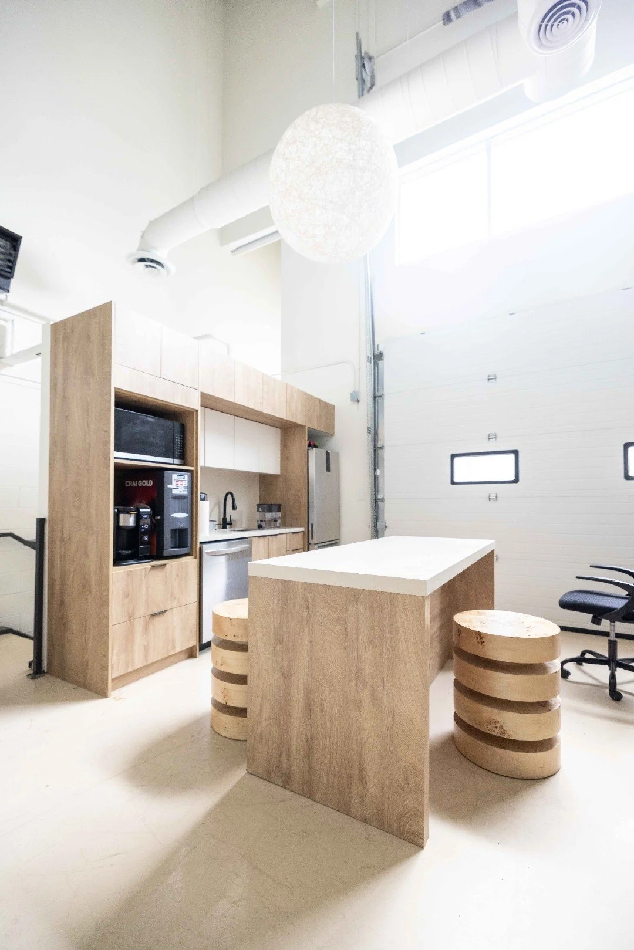
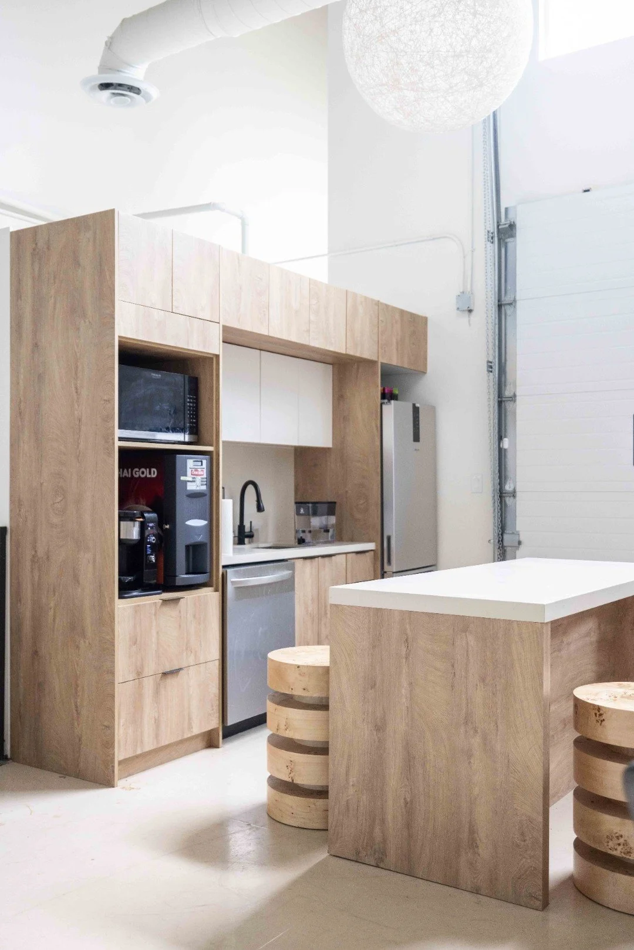
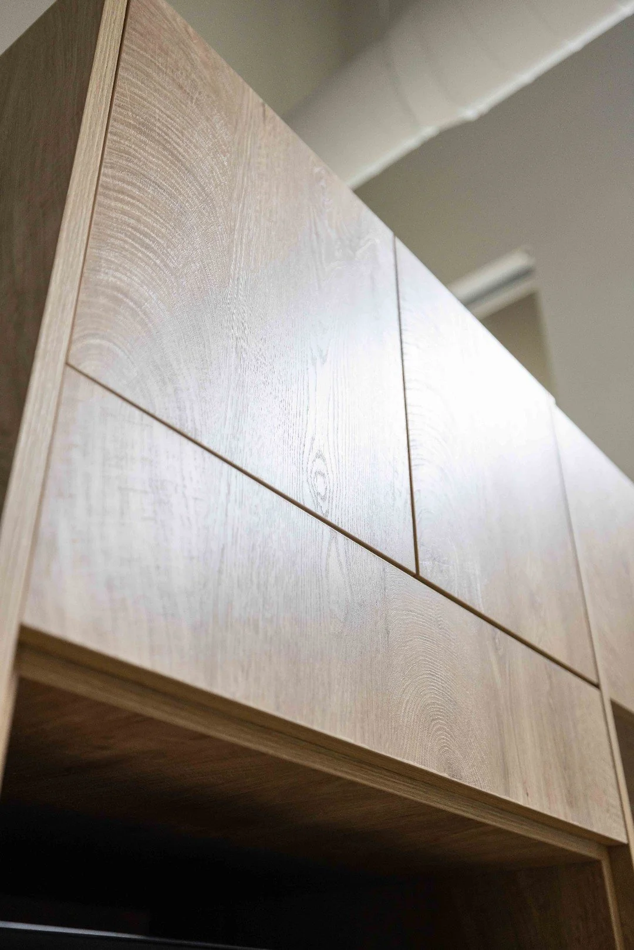
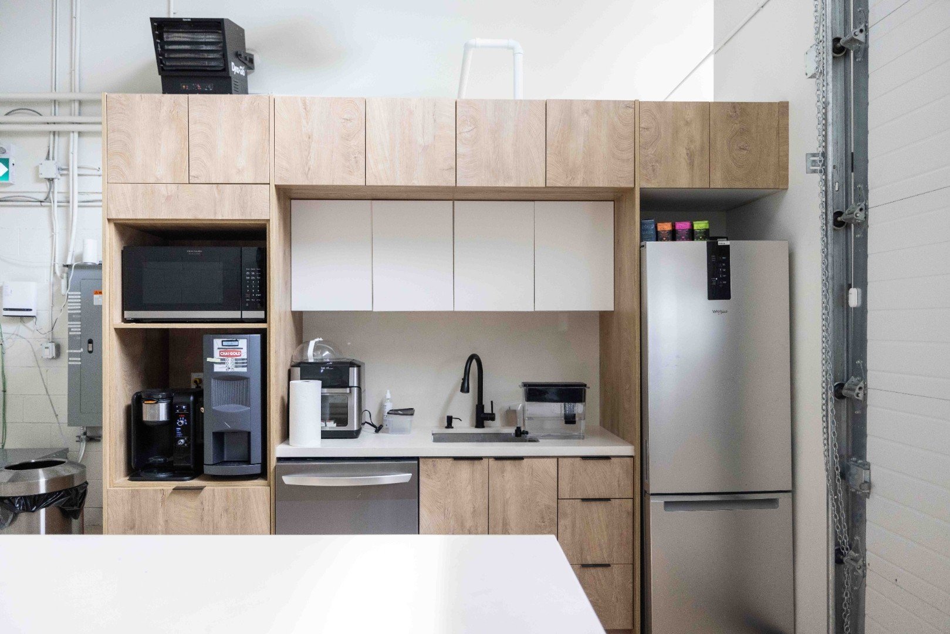
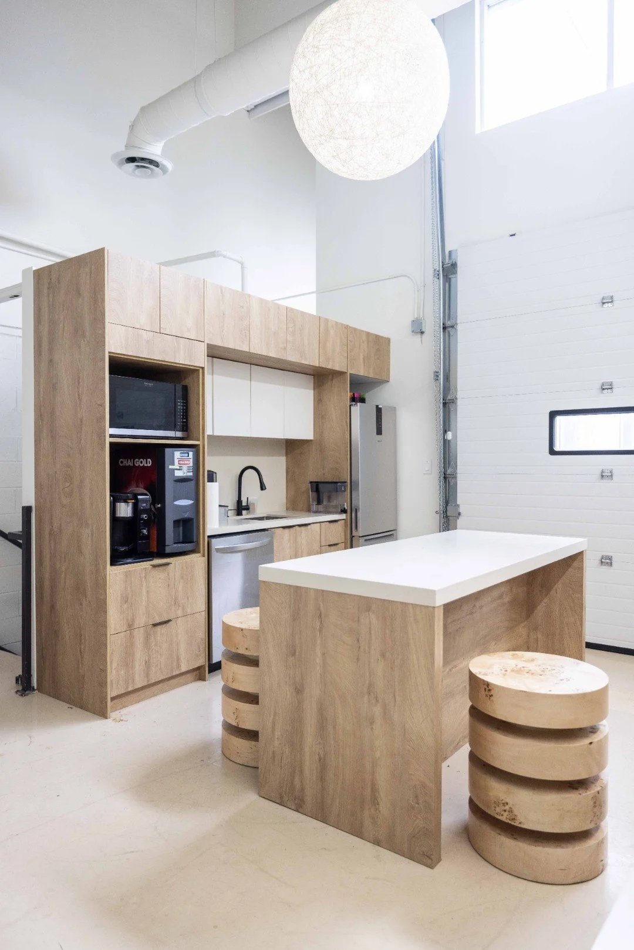
Custom fluted oak feature walls bring warmth and brand presence to the meeting rooms, paired with a millwork kitchenette and built-in storage designed for daily use. Every element, from the conference tables to the cabinetry, was built to hold up to a busy professional environment.
Construction, interior design, and custom millwork delivered under one roof. One team, one timeline, one standard.